
Home Gym Space Planning Mistakes: How to Avoid a Cramped, Unsafe Setup

A home gym fails most often before the first workout happens. The room looks big enough on paper, the equipment looks compact in product photos, and then the reality shows up: a treadmill pressed too close to a wall, a bench that blocks the path to the door, dumbbells scattered where they become trip hazards, or a rack that fits only if the ceiling is ignored.
The most common home gym space planning mistakes are not about buying the “wrong” equipment in a fitness sense. They are about buying gear that does not fit the room, the ceiling, the floor, the power setup, or the way you actually move through the space. Once that happens, the gym feels cramped, awkward, or unsafe, and people usually end up using it less.
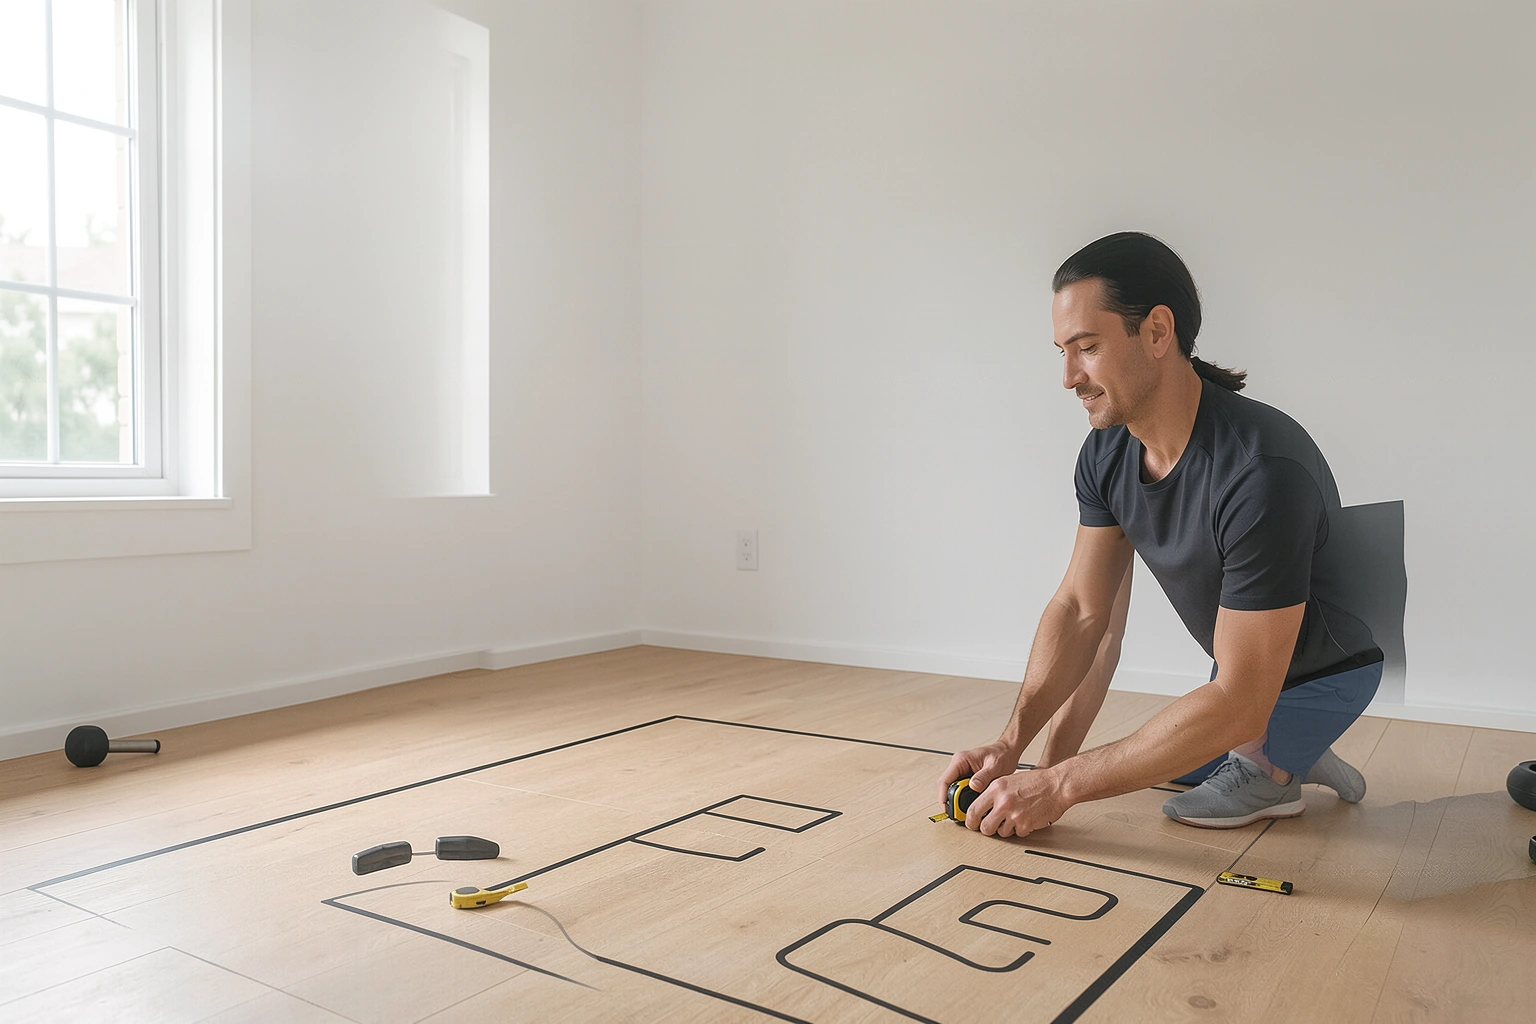
A better plan starts with the room you truly have, not the room you wish you had. That means measuring usable space, checking clearance, choosing equipment that matches the layout, and leaving room for movement, storage, and future changes.

Why Home Gym Space Planning Goes Wrong
Home gym planning usually goes wrong for one of three reasons.
First, people measure the room size but not the usable area. A 10-by-10 room is not really 100 square feet of training space once you account for a swinging door, baseboards, vents, a support column, or a closet that needs access.
Second, they focus on equipment footprint and ignore the space around the equipment. A bench may physically fit in a corner, but if you cannot load plates, step back, or move safely around it, it is a poor fit.
Third, they buy for a future version of the gym instead of the current one. That can lead to oversized racks, machines that dominate the room, or storage that leaves no open floor area.
The practical consequence is not just clutter. Poor space planning can create blocked exits, awkward lifting positions, unusable cardio machines, and a gym that becomes a storage room with fitness equipment in it. In shared homes, it can also create friction with other people who need the room for something else.
For room features that affect safety and layout, manufacturer guidance and building or fire code references matter more than assumptions. If you are checking electrical access or room safety, resources like the U.S. Consumer Product Safety Commission, the National Fire Protection Association, and your local building department can help you avoid problems that are easy to miss during a quick setup.
Start With the Usable Space, Not the Room Size
The first step is to map the actual training area, not just the room’s outer dimensions.
Measure wall to wall, but also note anything that interrupts the footprint:
- Door swing and the space needed to open it
- Baseboards or trim that reduce flush placement
- Floor vents, radiators, or low wall fixtures
- Columns, sloped ceilings, stair bulkheads, or soffits
- Closets, storage nooks, or furniture that must remain accessible
A simple sketch on graph paper or in a basic room-planning app is usually enough. Mark fixed features first, then place the equipment you expect to use most often. A very practical method is to measure each item’s footprint, add the clearance you need around it, and mark that total area on paper or with painter’s tape on the floor before buying. That makes it easier to see whether a rack, bench, treadmill, or rower will still leave room to move.
A useful rule: if a piece of equipment only fits when the room is empty and perfectly centered, it probably does not fit well in real life.
For example, a spare room that measures roughly 10 by 10 feet may work for adjustable dumbbells, a foldable bench, and wall storage. It usually will not work well for a full power rack, a long barbell setup, and a treadmill at the same time. The issue is not just square footage; it is the amount of open, usable floor left after everything else is placed.
Mistake #1: Buying Equipment Before Mapping Clearance
A product listing may show dimensions, but those numbers rarely tell the whole story. Equipment footprint is only the starting point. You also need clearance space for getting on and off the machine, changing weights, moving a bench, and walking through the room without squeezing past corners.
A simple planning method is to measure the equipment footprint, then add the space needed for use and for walking around it. If you are unsure, lay out the footprint and clearance zone with painter’s tape or cardboard. That is especially helpful in narrow rooms, rooms with multiple doors, and apartments where every inch matters.
Common clearance mistakes by equipment type
Racks and cages:
A rack may fit along a wall, but you still need room to step in, load a bar, and move around it without turning the area into a bottleneck. If the rack is used for squats or bench work, leave enough space in front of it for the bar path and for the lifter to step back safely. In a very small room, a rack placed too close to a door or closet can make both the workout and the room itself harder to use.
Benches:
A bench tucked into a corner looks efficient until you try to adjust it or move around it with dumbbells. Leave enough open area so you can position it for flat, incline, or accessory work without dragging it across the room every session. If the bench is part of a shared room, make sure it can be folded or stored without blocking the main walkway.
Treadmills:
Treadmills are a classic planning mistake because they need more usable space than their frame suggests. You need safe clearance around the sides and rear, plus enough room to step on and off without brushing a wall, shelf, or other machine. Always check the manufacturer’s manual for placement guidance rather than guessing. In a small room, it is often better to place a treadmill so the rear faces an open area, not a wall, and so the side rails do not crowd a doorway or dresser.
Dumbbells and free weights:
A dumbbell rack can be compact, but the workout zone around it should stay open. If the rack sits too close to a wall or bench, you end up twisting awkwardly while lifting or racking weights. In a very small setup, dumbbells are easiest to use when the rack sits against a wall and the lifting area remains in front of it, not beside a doorway or corner.
Rowers and bikes:
These can be space-efficient in use, but many need a clear path for the seat, handles, pedals, or folding mechanism. A rower that folds may save floor space when stored, but only if you actually have a place to fold and park it. A narrow room can work for a rower if the machine runs lengthwise and the handle path is not blocked by a wall, shelf, or low ceiling feature.
The practical decision rule is simple: plan the space around the movement, not just the machine.
How Much Space Common Home Gym Setups Really Need
The right setup depends on how you train and how much floor area you can dedicate to the gym. These are practical planning ranges, not universal rules, because room shape and equipment design vary.
| Setup type | Typical space use | Best for | Trade-offs |
|---|---|---|---|
| Small corner gym | About 25 to 50 sq ft, or roughly a 5×5 to 5×10 area | Dumbbells, mats, bands, foldable bench | Flexible, but not ideal for large machines or barbell work |
| Compact strength setup | About 50 to 100 sq ft, or roughly a 7×8 to 10×10 area | Adjustable bench, dumbbells, kettlebells, compact rack | More capable, but storage and clearance must be planned carefully |
| Cardio-focused setup | About 60 to 120 sq ft, or roughly an 8×8 to 10×12 area | Treadmill, bike, rower | Easier to organize, but machines can dominate the room |
| Full-room strength gym | About 120 to 200+ sq ft, or roughly a 10×12 to 12×16 area or larger | Rack, barbell, plates, bench, storage | Highly functional, but requires more ceiling height and floor planning |
| Multifunction setup | About 40 to 100 sq ft, depending on folding gear and storage | Foldable or combined equipment | Efficient, but less specialized and sometimes less stable |
If you only have a small room, prioritize the equipment you will use most often. That usually means one primary training style rather than trying to fit every possible option.
A cardio-focused layout can work well in a narrow room because bikes and some rowers take less side clearance than a full lifting setup. A strength-focused layout needs more open floor and more attention to flooring, storage, and ceiling height. Multifunction equipment often makes sense when square footage is tight, but it can be a compromise in comfort or performance.
Mistake #2: Ignoring Traffic Flow and Workout Zones
A gym can technically fit and still feel wrong if the pathways are poor.
Traffic flow matters because every workout involves movement between zones: entering the room, grabbing equipment, loading weights, adjusting a bench, moving from one station to another, and leaving the area. If those paths cross each other constantly, the room feels crowded even when the equipment count is modest.
Think in zones:
- Primary training zone: where the main exercise happens
- Storage zone: where weights, mats, and accessories live
- Transition zone: where you move, change positions, or rest between sets
- Entry/exit zone: the path to the door should stay open
A common mistake is placing the heaviest or largest item in the center of the room and then trying to build everything else around it. That often forces people to walk around the machine every time they enter or leave.
Another mistake is using the room’s corners for “extra” storage without considering access. If plates, dumbbells, or mats are hard to reach, they end up on the floor instead.
A practical layout rule: keep the main walkway clear from the door to the far side of the room. Do not let benches, racks, or storage interrupt that path.
Choosing the Right Equipment for the Space You Have
When space is limited, the best equipment is not always the most versatile on paper. It is the equipment that fits the room and the way you train without making the space unusable.
Free weights vs machines vs multifunction equipment
Free weights:
They are compact relative to the training variety they provide, especially adjustable dumbbells and kettlebells. The trade-off is that they require open floor space and careful storage. A barbell and plate setup can be efficient, but it also needs more room and more planning.
Machines:
Machines can feel organized and stable, but many have a fixed footprint that is hard to work around. They are often a better fit for dedicated rooms than for shared or compact spaces.
Multifunction equipment:
This category is often the best fit for small rooms because it combines multiple uses in one footprint. The trade-off is that it may not feel as open, may require more setup time, or may limit certain movements.
Foldable equipment:
Foldable benches, racks, or cardio machines can be excellent in apartments, guest rooms, or multipurpose areas. The downside is that folding mechanisms, wall mounts, or moving parts need their own clearance and may reduce convenience.
If you are choosing between a large fixed machine and a compact setup, ask one question: will this piece still be easy to use when the room is not perfectly clear? If the answer is no, the equipment may be too bulky for the space.
Mistake #3: Overlooking Ceiling Height, Flooring, and Structural Limits
A room can be wide enough and still fail because of what is above and below it.
Ceiling height
Low ceilings can make overhead pressing, pull-up bars, cable attachments, and some cardio machines awkward or unusable. Tall users need more overhead room for standing movements, and some equipment requires extra clearance beyond the user’s height. Check the tallest movement you plan to do, not just the tallest machine.
Before placing a rack or pull-up bar, verify that you can stand, press, and re-rack safely without hitting lights, beams, ducts, or a sloped ceiling. In basements, also check for bulkheads and low pipes. In upstairs rooms, make sure ceiling-mounted equipment is not interfering with fixtures or hidden utilities.
Flooring
Flooring should match the type of training. Thin, slippery, or fragile flooring can create noise, reduce stability, and wear out quickly under weights. Rubber gym flooring is a common choice because it helps with impact control and traction, but thickness and installation method should match the room and the equipment.
Structural limits
Heavy equipment changes how a room behaves. A loaded rack, a stack of plates, or a treadmill in an upper-floor apartment may create more load, vibration, or noise than the room was meant to handle. For garages and basements, the slab or floor structure may be more forgiving, but it still matters.
If you are unsure about floor load, anchoring, or structural changes, consult a qualified professional rather than guessing. That is especially important if you plan to bolt equipment into walls or floors, add very heavy machines, or place equipment on an upper level.
Ventilation, Lighting, and Power: The Hidden Planning Basics
A room can be technically functional and still unpleasant to train in.
Ventilation affects comfort, heat buildup, and humidity. In a closed room with no airflow, cardio sessions feel harder and equipment can be exposed to moisture over time. If the room tends to get warm or stale, plan for airflow before you add more equipment.
Lighting matters more than many people expect. A dim room makes it harder to check form, read machine displays, or move safely between pieces of equipment. If the room is naturally dark, add lighting before the gym fills up.
Power access is another common oversight. Treadmills, rowers, fans, speakers, and lighting may all need outlets in the right places. Extension cords should not become a permanent solution if they create trip hazards or run across walkways. For electrical safety, follow manufacturer instructions and local code guidance.
A good test is to imagine the room in use, not just at rest. If you need to reach around equipment to plug things in, or if a cord crosses the main walkway, the layout needs revision.

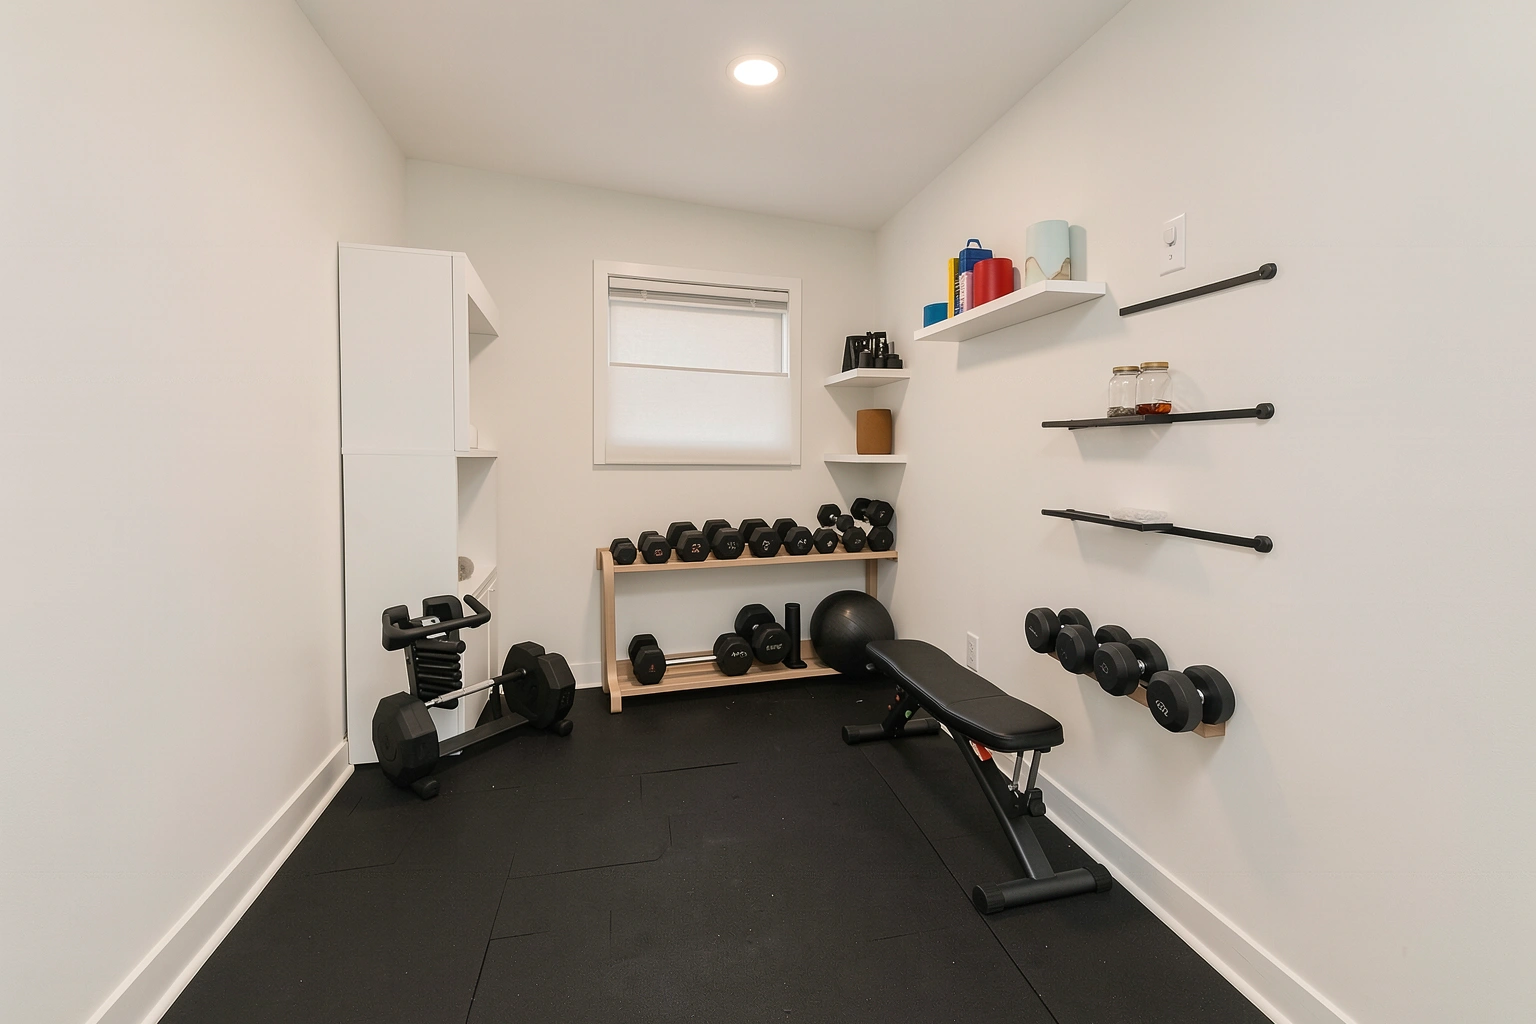
Mistake #4: Forgetting Storage and Clutter Control
Storage is not an afterthought. It is part of the layout.
Without a storage plan, small items spread quickly: resistance bands on the floor, collars on a shelf, mats leaning in the wrong place, jump ropes tangled near a doorway, and plates stacked where they block access. The room may still “fit,” but it no longer functions well.
Vertical storage is often the best space-saving move. Wall-mounted hooks, shelves, or compact racks can free up floor area for training. The key is to place storage where it is easy to access without blocking the workout zone.
A useful decision rule: if an item is used every session, it should be easy to reach without moving another piece of equipment first.
Keep in mind that storage also affects safety. Loose weights, cords, and accessories can become trip hazards. In a shared room, clutter is even more likely because the gym has to coexist with other uses.
Garage Gym vs Basement Gym vs Spare-Room Gym
Different rooms create different layout problems.
Garage gym
Garages often offer more open floor space and higher ceilings, which makes them appealing for racks, plates, and heavier equipment. The trade-off is that garages can be cold, hot, dusty, or noisy. If you still need to park a car, the layout becomes a moving target, so equipment may need to stay compact or mobile. Garages also matter for moving equipment in and out: if the opening is narrow, has a step, or includes a tight turn from the driveway, measure the path before buying a rack, treadmill, or rower.
Basement gym
Basements can work well for strength training and storage, but ceiling height is often the limiting factor. Moisture and ventilation also deserve attention. A basement can feel ideal for a rack until you realize overhead work or tall machines are awkward. If there are stairs, low headroom, or a sharp corner at the bottom, check whether the equipment can actually be carried down in one piece.
Spare-room gym
A spare room is usually the most controlled environment but also the smallest and most multi-purpose. That often makes foldable, compact, or multifunction equipment the smartest choice. The trade-off is that the room must switch between uses, so storage and easy setup matter more than in a dedicated gym. In a shared household, this usually means keeping part of the room open for non-gym use, preserving clear walkways, and choosing storage that can be tucked away when the room needs to function as an office, guest room, or play area.
If you want a room to serve more than one purpose, choose equipment that can be put away quickly and does not require a permanent footprint in the center of the room.
Moving Equipment Through Doors, Stairs, and Tight Corners
Space planning is not only about where equipment ends up. It is also about how it gets there.
This matters most for renters, apartment dwellers, and anyone using a basement, upstairs room, or garage with a narrow entry path. A treadmill that fits the room may still be impractical if it cannot clear a doorway, turn a landing, or fit down a stairwell.
Before buying, check:
- Door width and door swing
- Hallway width and any tight turns
- Stair width, landing size, and ceiling height on stairs
- Elevator size, if applicable
- Whether the item can be disassembled for delivery or moving
- Whether the item needs two people or professional delivery
For awkward layouts, cardboard cutouts or taped floor outlines can help you test both the room and the path into it. If the route is tight, measure the equipment at its widest points, not just the listed footprint.
Mistake #5: Designing for Today Without Leaving Room to Grow
A home gym should not be so tightly packed that any change requires starting over.
People often design around one current routine and one current set of equipment, then outgrow the room quickly. Maybe they add a barbell later, want a larger bench, or decide to include a treadmill. If the original layout left no spare floor or storage flexibility, the upgrade becomes a problem.
Future-proofing does not mean leaving the room empty. It means preserving one or two adaptable areas:
- A clear wall for possible storage expansion
- An open zone where a bench or mat area can grow
- Enough access to move equipment without dismantling the room
- A layout that still works if one large item is replaced later
This is especially important in shared homes. A guest room gym or apartment corner gym should be easy to scale back if needed, not locked into one rigid arrangement.
A Practical Pre-Buy Planning Checklist
Before buying anything, verify these points:
- Measure the usable floor area, not just the room dimensions
- Mark doors, vents, trim, columns, and low-clearance areas
- Check ceiling height for your tallest planned movement
- Confirm the floor can handle the equipment you want to place there
- Plan pathways from the door to the main workout zone
- Decide where storage will go before equipment arrives
- Check outlet locations and cord routes
- Consider airflow, heat, and humidity
- Choose equipment based on the room’s real footprint, not the catalog photo
- Leave flexibility for future changes
- Test the layout on paper or with painter’s tape before you order
- Make sure equipment can be moved through doors, stairs, and corners if delivery or relocation will be a challenge
If a piece of equipment only fits by eliminating storage, blocking a walkway, or pressing against a wall, it is probably the wrong choice for that room.
Common Home Gym Space Planning Mistakes to Avoid
Here is the short version:
- Measuring the room but not the usable area
- Buying equipment before checking clearance
- Ignoring door swing, vents, and fixed obstacles
- Placing machines too close together
- Underestimating ceiling height
- Choosing flooring that is too thin or slippery
- Forgetting ventilation and heat buildup
- Overlooking outlet placement and cord safety
- Filling the room with too much gear at once
- Skipping storage planning
- Designing for a future setup that does not fit today
- Ignoring noise and vibration in shared spaces
- Forgetting to check how equipment will get through doors, stairs, and tight corners
If you avoid those mistakes, the room is much more likely to feel open, safe, and easy to use.
When to Consult a Professional
A professional opinion is worth considering if you are adding very heavy equipment, anchoring racks to walls or floors, using an upper-floor room, modifying electrical access, or dealing with moisture, structural uncertainty, or unusually tight clearances. A qualified contractor, electrician, or structural professional can help confirm whether the room is suitable for the setup you want.
FAQs
How do I know if a room is big enough for a home gym?
Measure the usable area after accounting for doors, trim, vents, and any fixed obstacles. Then place your highest-priority equipment on paper first, including the space needed to move around it safely.
What should I measure before setting up a home gym?
Measure wall-to-wall dimensions, ceiling height, door swing, outlet locations, and any fixed features that reduce usable floor space. Also note where storage will go.
How much clearance do I need around a treadmill, rack, or bench?
There is no single universal number that fits every product. Check the manufacturer’s instructions and allow enough room for safe entry, exit, movement, and maintenance. If the room feels tight on paper, it will usually feel tighter in use.
Is foldable equipment better for small spaces?
Often, yes. Foldable gear can work well in apartments, guest rooms, and compact spare rooms. The trade-off is that it may be less convenient or less stable than fixed equipment, so it makes sense only if the folding function will actually be used.
What flooring is best for a home gym?
Choose flooring based on the training style. Rubber flooring is commonly used because it helps with traction, impact control, and noise reduction, but thickness and installation should match the equipment and the room.
Should I build a cardio-focused or strength-focused layout in a small room?
Pick the style you will use most often. Cardio equipment can be easier to place in a narrow room, while strength setups need more open floor, better storage, and more attention to ceiling height and clearance.
Can I use a garage, basement, or spare room for a gym?
Yes, but each has different trade-offs. Garages often offer more space but more temperature and noise issues. Basements can be good for strength training but may have ceiling or moisture limits. Spare rooms are convenient but usually need compact, flexible equipment.
How do I keep a home gym from feeling cluttered?
Use vertical storage, keep the main walkway open, and avoid buying equipment you do not use regularly. A room feels less cluttered when the floor stays clear and every item has a dedicated place.
How can I plan for future equipment upgrades?
Leave one adaptable zone open, choose storage that can expand, and avoid layouts that depend on every inch being full. That makes it easier to add equipment later without redesigning the entire room.
What is the biggest home gym planning mistake?
Buying equipment before confirming it fits the room with safe clearance. That single mistake creates most of the common problems: blocked walkways, awkward workouts, and equipment that gets used less than expected.